Stephanie Lashuay

BEDS2
BATHS2 full
SQUARE FEET1,308
MLS#26033613
STATUSActive
PROPERTY TYPEResidential - Condominium
SCHOOLChippewa Hills
Property Description
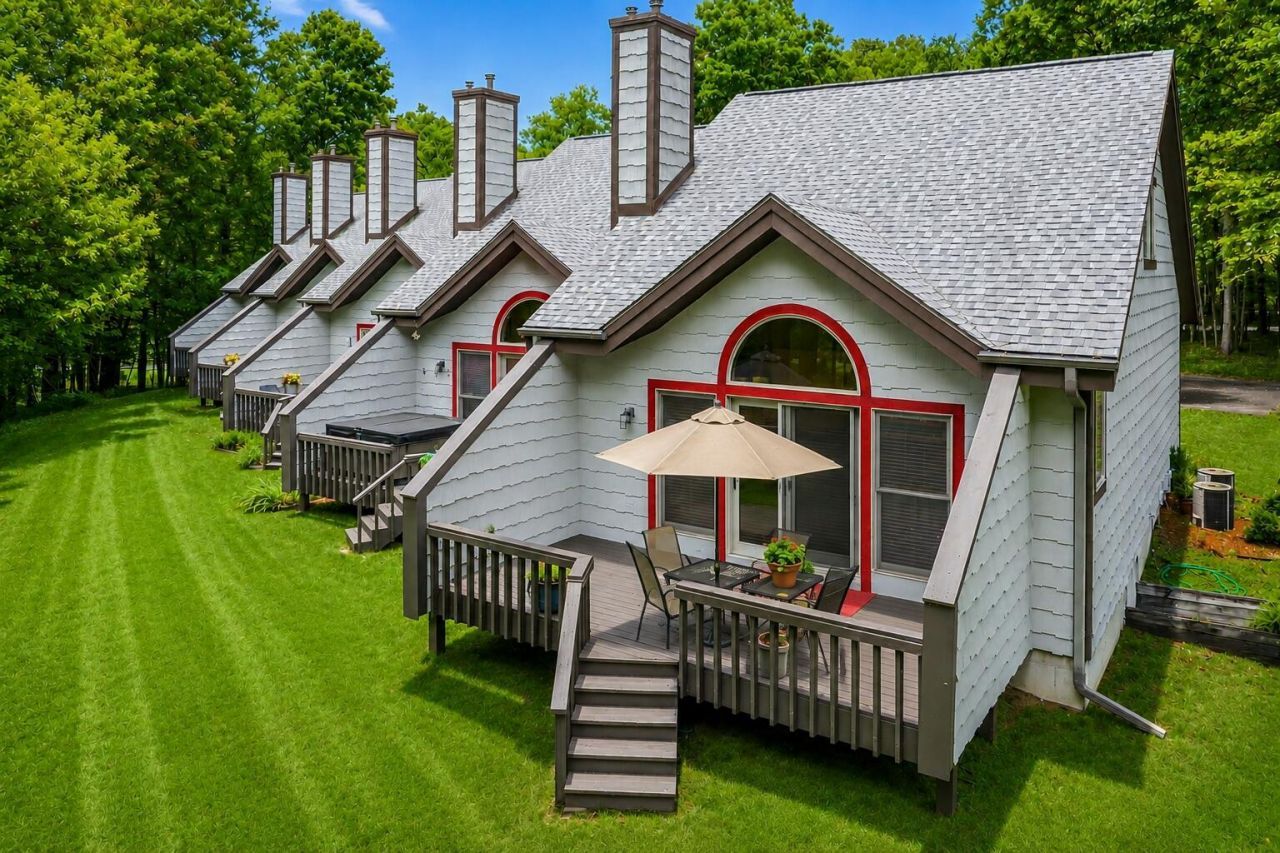
Looking for a very low maintenance residence, a cottage up-north or an affordable Home in the Lakes? You will LOVE this very well maintained condominium in the beautiful Royal South area of Canadian Lakes! This is an end unit with a list of upgrades and extra features like new wood plank flooring, new granite countertops and much more. A quaint lay-out with main level master and main level washer/dryer hook-up. A cozy fireplace accents the living area along with a cathedral ceiling. Location is key being immediately adjacent to The Royal Canadian Golf Club, the Royal Grill and the indoor pool/ fitness area. Boat docking is available just around the corner and kayaking on adjacent Lake Laura is tranquil! This condo will not last at this price. Washer/Dryer hook-up. Ample storage up and in crawl.
Property Features
Property Type: Residential - Condominium
Basement: Crawl Space
Cooling: Central Air
Fireplaces: 1
Heating: Forced Air
Home Style: Cabin, Ranch
Lot Size: 0.17 Acres
Roof Type: Shingle
Taxes: $2,029
Year Built: 1992
Feature Descriptions
Appliances: Dishwasher, Microwave, Range, Refrigerator
Association Amenities: Airport Landing Strip, Baseball Diamond, Beach Area, Cable TV, Campground, Clubhouse, End Unit, Fitness Center, Indoor Pool, Library, Meeting Room, Pets Allowed, Playground, Pool, Restaurant/Bar, Sauna, Security, Skiing, Spa/Hot Tub, Storage, Tennis Court(s), Trail(s), Boat La
Association Fee Includes: Other, Water, Trash, Snow Removal, Lawn/Yard Care
Days on Site: 7
Exterior: Wood Siding
Fireplace: Living Room
Fireplace Y/N: Yes
Flooring: Carpet, Tile, Wood
HOA: Yes
HOA Fee: 897/Annually
Interior: Broadband
Laundry: Main Level, Washer Hookup
Lot: Level, Sidewalk, Wooded
Parcel Number: 5411-149-001-000
Patio/Porch: Deck, Porch(es)
Road Surface: Paved
Rooms Total: 7
Sewer: Septic Tank
Sub Type: Condominium
Utilities: Phone Available, Natural Gas Available, Electricity Available, Cable Available, Natural Gas Connected, Cable Connected, High-Speed Internet
Water: Well
Waterfront: Lake
Window: Skylight(s), Screens, Replacement, Window Treatments
Wooded: Yes
Local Schools
School District: Chippewa Hills
Listed By / Shown By
Listed By
Agency Name: Keller Williams GR North
Agent Name: Liberty K Gray
Agency Phone: 616-447-9100

Shown By
Agent Name: Stephanie Lashuay
Agent Phone: Cell: (616) 745-5880
Agency Title: Key Realty
 | The property comes from the Member MLS's of the Michigan Regional Information Center, LLC (MichRIC). Copyright 2026 Michigan Regional Information Center, LLC (MichRIC). All rights reserved. Information deemed reliable, but not guaranteed. Data Last Updated 07/10/2026. |
Estimate Your Payment
Estimated Payment
$ 1,433.85 per month $1,202.09 Principal & Interest $169.08 Property Tax $62.68 Homeowner's InsuranceChange Payment Information
Privacy Policy / DMCA Notice / ADA Accessibility


This site is hosted, designed and copyright
© 1994 - 2026 by
Delta Media Group, Inc. -- Patent Pending --
Agency License Information: 1-877-539-7589 | Ohio Lic# REC.2010002888 6800 W Central Ave #B, Toledo, OH 43617 | Michigan Lic# 6505366134 8040 Summerfield Rd, Lambertville, MI 48144 | Indiana Lic# RC52400106 3029 W Smith Valley Rd #211, Greenwood, IN 46142 | West Virginia LIC# 010306 Erin Rickman, Broker. 410 Market St #3, Parkersburg, WV, 26101 | Colorado LIC# EC.100108419 603 Rood Ave, Grand Junction, CO 81501 | Nevada LIC# B.0146350.LLC 9190 Double Diamond Pwky, Reno, NV 89521 | Florida LIC# CQ1073507 16638 Mooner Plank Cir, Wimauma, FL 33598 | Illinois LIC# 481014661 640 S Washington St. Suite 212, Naperville, IL 60540
Agent License Information: Brokerage/Company License Number: MI-65-05366134
9538 7 Mile Road, Unit 1 | MLS# 26033613
This condo located at 9538 7 Mile Road, Unit 1, Stanwood, MI 49346 is currently listed for sale with an asking price of $214,900. This property was built in 1992 and has 2 bedrooms and 2 full baths with 1308 sq. ft. 7 Mile Road, Unit 1 is located within the Chippewa Hills school district. Search Stanwood real estate on stephanielashuay.ikeyrealty.com today.