Stephanie Lashuay

BEDS2
BATHS2 full
SQUARE FEET1,544
MLS#26032839
STATUSPending
PROPERTY TYPEResidential - Condominium
SCHOOLByron Center
Property Description
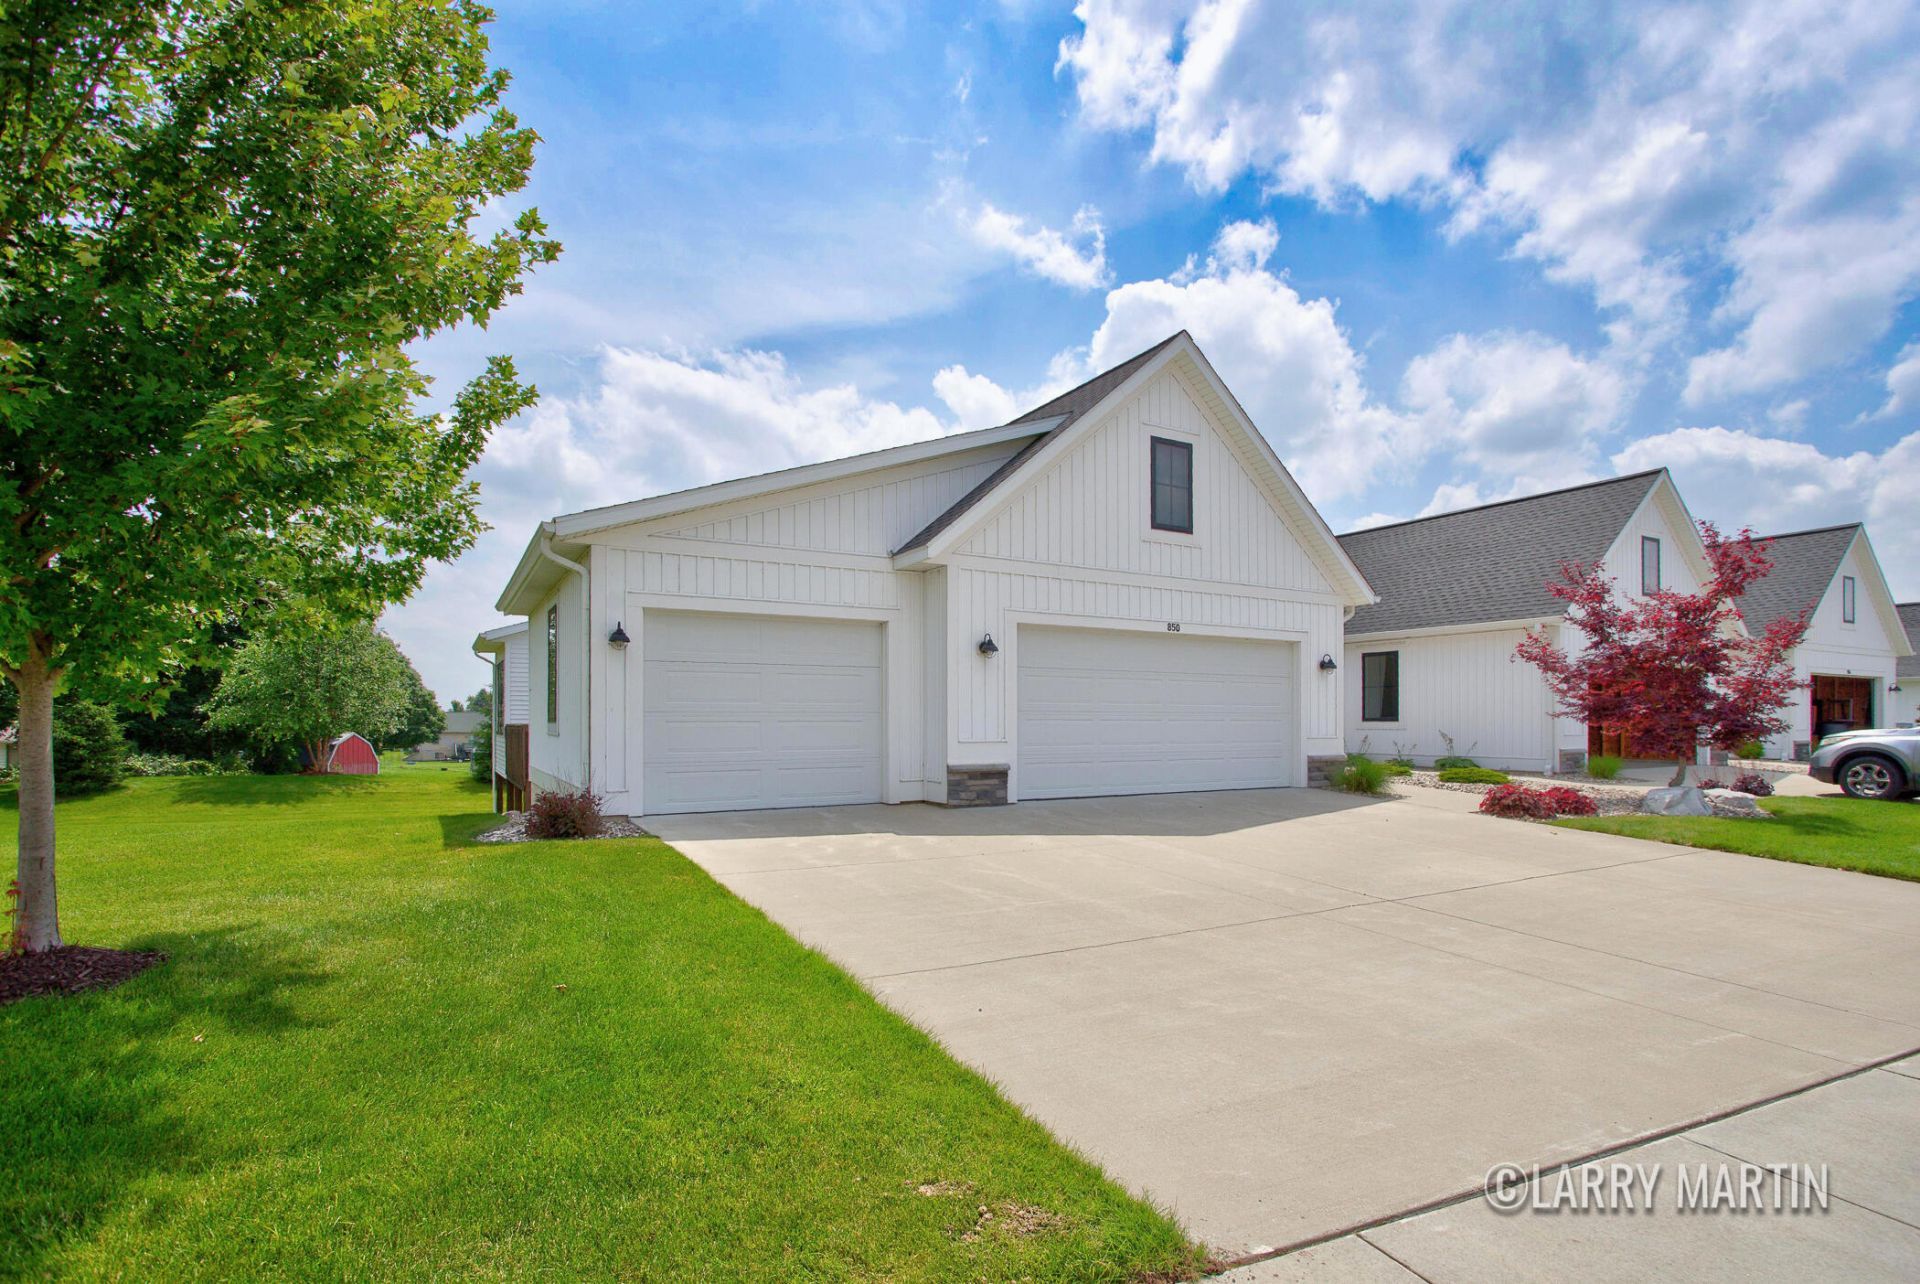
Step inside a home that blends ultimate convenience with room to expand in a highly sought-after Byron Center location. This standout end-unit condo features a zero-step entry that leads into a wide-open main floor, where the living, dining, and kitchen areas interact beautifully. Sunlight pours into the attached four-season room, expanding your living space out to a peaceful backyard deck. Retreat to the primary suite complete with a dedicated ensuite, or utilize the second bedroom located just steps from a full hallway bathroom. With main-floor laundry, a rare three-stall garage, and a vast unfinished basement poised for a third bedroom, this home is as functional as it is beautiful. Schedule your walkthrough immediately because a turnkey property with this much space will not wait. Seller has requested all offers be reviewed on 7/8 at 3pm.
Property Features
Property Type: Residential - Condominium
Basement: Walk-Out Access
Cooling: Central Air
Fireplaces: 1
Garage: 3 car attached
Heating: Forced Air
Home Style: Ranch
Taxes: $9,163
Year Built: 2020
Feature Descriptions
Accessibility: 36 Inch Entrance Door,42 in or + Hallway, Low Threshold Shower, Accessible Entrance
Appliances: Dishwasher, Dryer, Microwave, Range, Refrigerator, Washer
Association Amenities: Pets Allowed
Association Fee Includes: Water, Trash, Snow Removal, Sewer, Lawn/Yard Care
Days on Site: 10
Exterior: Stone, Vinyl Siding
Fireplace: Gas Log, Living Room
Fireplace Y/N: Yes
HOA: Yes
HOA Fee: 275/Monthly
Interior: Center Island
Laundry: Laundry Room, Main Level
Parcel Number: 41-21-11-232-024
Parking: Attached
Patio/Porch: Deck
Rooms Total: 8
Sewer: Public
Sub Type: Condominium
Water: Public
Local Schools
School District: Byron Center
Listed By / Shown By
Listed By
Agency Name: Keller Williams Realty Rivertown
Agent Name: Larry E Martin
Agency Phone: 616-288-3244

Shown By
Agent Name: Stephanie Lashuay
Agent Phone: Cell: (616) 745-5880
Agency Title: Key Realty
 | The property comes from the Member MLS's of the Michigan Regional Information Center, LLC (MichRIC). Copyright 2026 Michigan Regional Information Center, LLC (MichRIC). All rights reserved. Information deemed reliable, but not guaranteed. Data Last Updated 07/10/2026. |
Estimate Your Payment
Estimated Payment
$ 3,294.30 per month $2,405.30 Principal & Interest $763.58 Property Tax $125.42 Homeowner's InsuranceChange Payment Information
Privacy Policy / DMCA Notice / ADA Accessibility


This site is hosted, designed and copyright
© 1994 - 2026 by
Delta Media Group, Inc. -- Patent Pending --
Agency License Information: 1-877-539-7589 | Ohio Lic# REC.2010002888 6800 W Central Ave #B, Toledo, OH 43617 | Michigan Lic# 6505366134 8040 Summerfield Rd, Lambertville, MI 48144 | Indiana Lic# RC52400106 3029 W Smith Valley Rd #211, Greenwood, IN 46142 | West Virginia LIC# 010306 Erin Rickman, Broker. 410 Market St #3, Parkersburg, WV, 26101 | Colorado LIC# EC.100108419 603 Rood Ave, Grand Junction, CO 81501 | Nevada LIC# B.0146350.LLC 9190 Double Diamond Pwky, Reno, NV 89521 | Florida LIC# CQ1073507 16638 Mooner Plank Cir, Wimauma, FL 33598 | Illinois LIC# 481014661 640 S Washington St. Suite 212, Naperville, IL 60540
Agent License Information: Brokerage/Company License Number: MI-65-05366134
850 Harper Woods Drive Sw, Unit 24 | MLS# 26032839
This condo located at 850 Harper Woods Drive Sw, Unit 24, Byron Center, MI 49315 is currently listed for sale with an asking price of $430,000. This property was built in 2020 and has 2 bedrooms and 2 full baths with 1544 sq. ft. Harper Woods Drive Sw, Unit 24 is located within the Byron Center school district. Search Byron Center real estate on stephanielashuay.ikeyrealty.com today.