Stephanie Lashuay

BEDS4
BATHS2 full 1 partial
SQUARE FEET2,301
MLS#26031260
STATUSActive Contingent
PROPERTY TYPEResidential - Single Family
SUBDIVISIONGreene Farms
SCHOOLLincoln Consolidated
Property Description
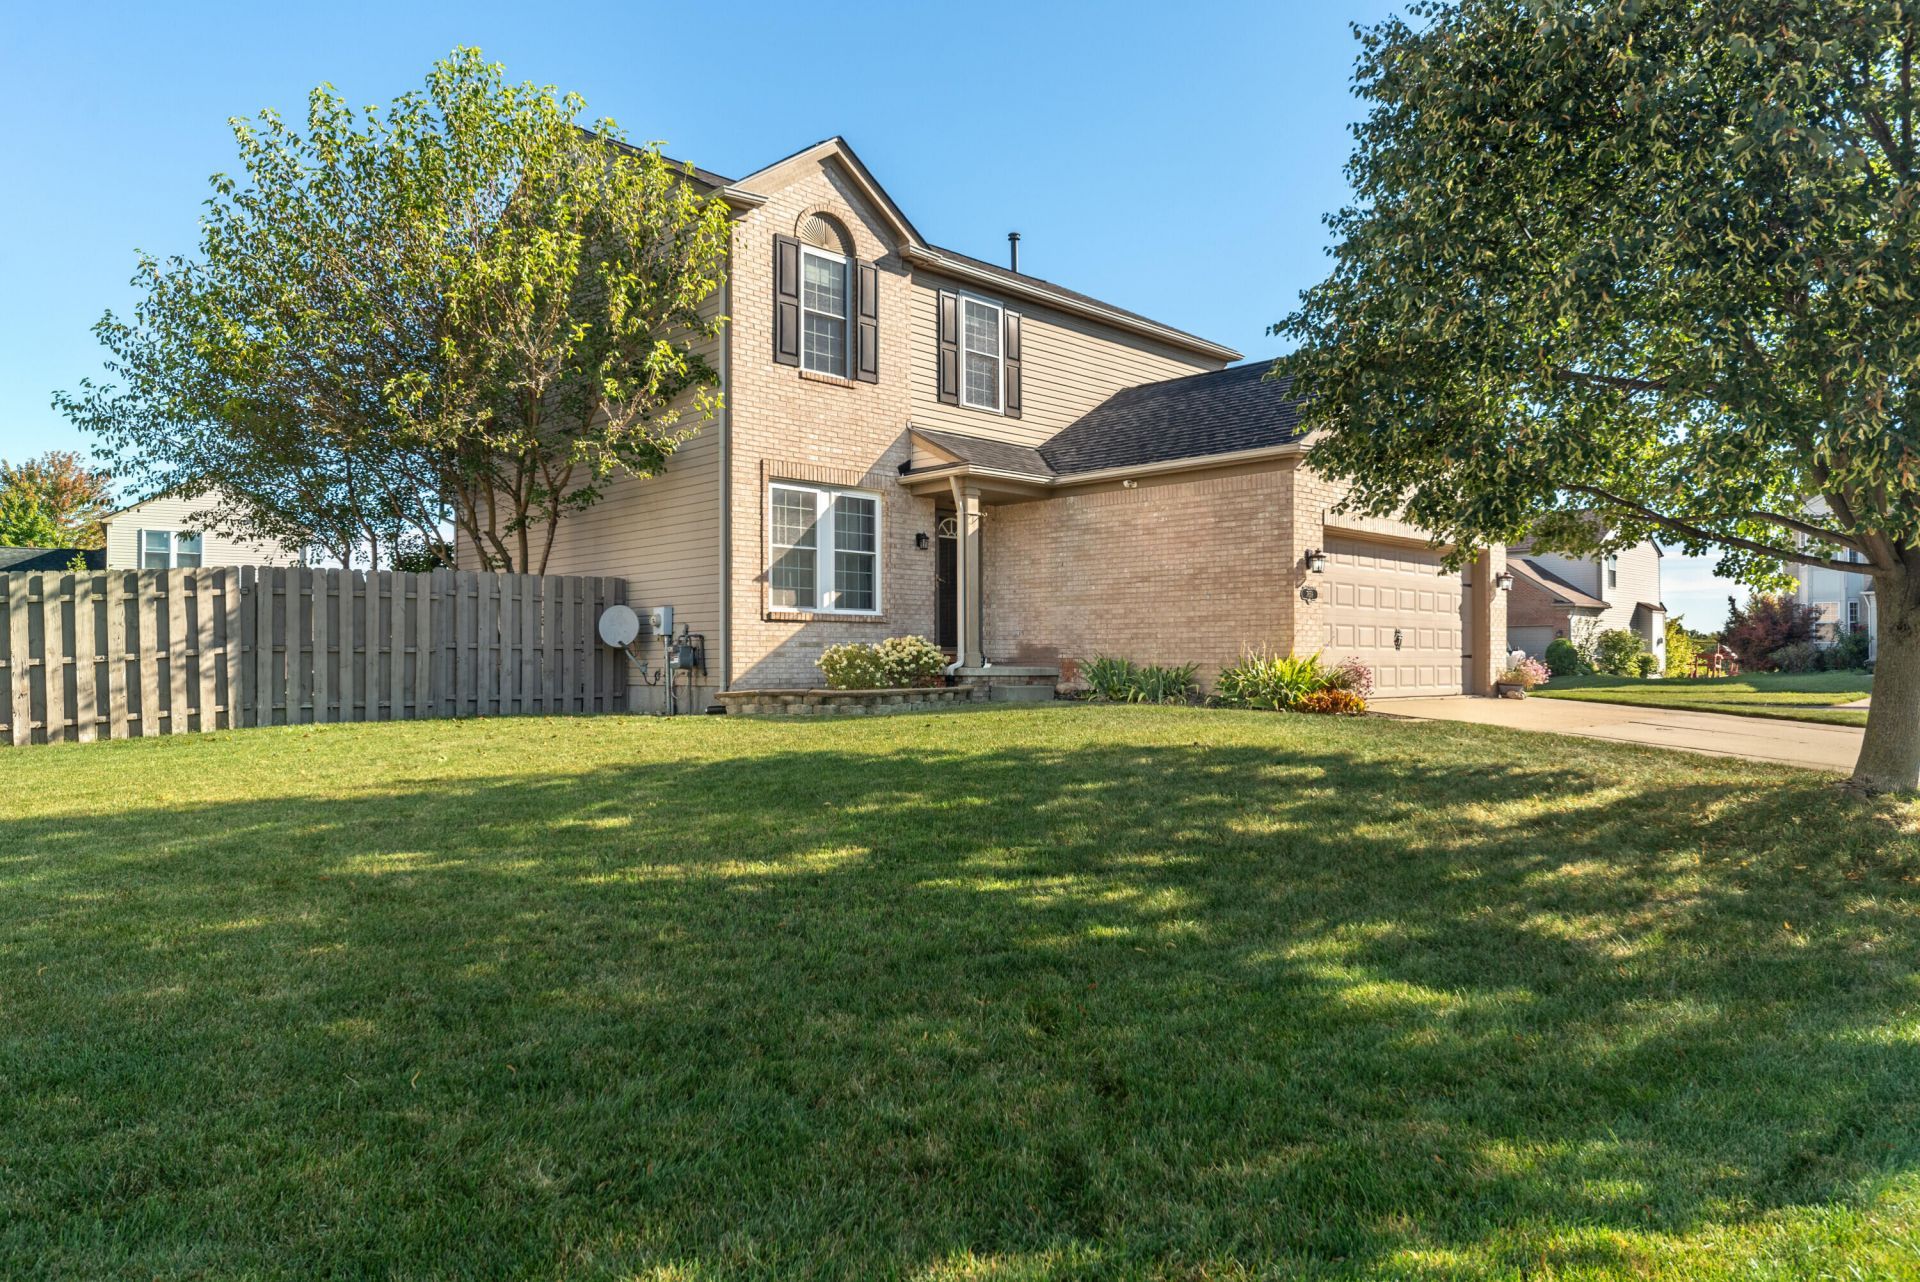
Multiple offers received. Please submit all offers by June 26th, 2026 at 12:00 PM EST. Welcome to your new home, a beautifully maintained four bedroom retreat designed for comfort, functionality, and style. Fresh neutral paint throughout creates a warm, inviting feel that complements any décor.The main floor offers a spacious living room ideal for gathering, along with a versatile flex room that can serve as a home office, playroom, or formal sitting area. The kitchen is a true standout, featuring ceiling height cabinetry, sleek stainless steel appliances, a deep sink with a modern faucet, and a generous center island perfect for casual dining or meal prep. Upstairs, youll find three spacious bedrooms, each with large closets, that share a well-appointed bathroom. The primary bedroom is also on the upper level and features a generous en suite bathroom with double sinks, a soaking tub, and a glass shower enclosure. Just off the bathroom is an expansive walk-in closet with custom shelving for exceptional organization.From the garage entry, youll appreciate the built-in drop zone with cubbies for coats, shoes, and backpacks, plus a floor-to-ceiling storage cabinet to keep everything organized. Just off the kitchen, sliding glass doors open to a fully fenced backyard oasis with a covered gazebo, patio pavers for entertaining, raised garden beds, and plenty of space to relax or play.The finished basement adds even more living space with a large family room and an additional bonus room ideal for a private office, gym, or hobby room. The home also offers access to a neighborhood pool and playground just a short walk away, making it easy to enjoy both recreation and community close to home.Conveniently located within walking distance to the local elementary school and less than two miles from the middle and high schools, this home simplifies busy mornings and after school routines. New Roof (2022).
Property Features
Property Type: Residential - Single Family
Basement: Full
Cooling: Central Air
Fenced: Yes
Fireplaces: 1
Garage: 2 car attached
Heating: Forced Air
Home Style: Other
Lot Size: 0.26 Acres
Roof Type: Asphalt
Taxes: $8,042
Year Built: 2003
Feature Descriptions
Appliances: Built-In Electric Oven, Dishwasher, Disposal, Dryer, Freezer, Microwave, Oven, Refrigerator, Washer
Association Amenities: Playground, Pool
Association Fee Includes: None
Days on Site: 13
Exterior: Brick, Vinyl Siding
Fencing: Fenced Back, Privacy
Fireplace: Gas Log, Living Room
Fireplace Y/N: Yes
Flooring: Carpet, Ceramic Tile, Vinyl, Wood
HOA Fee: 240/Annually
Interior: Ceiling Fan(s), Broadband, Garage Door Opener, Center Island, Eat-in Kitchen, Pantry
Laundry: Gas Dryer Hookup, Main Level, Washer Hookup
Lot: Corner Lot, Level
Lot Dimensions: 100 x 115
Parcel Number: K -11-33-412-548
Parking: Garage Faces Front, Garage Door Opener, Attached
Patio/Porch: Covered, Patio
Road Surface: Paved
Rooms Total: 8
Sewer: Public
Sub Type: Single Family Residence
Utilities: Natural Gas Available, Electricity Available, Cable Available, Natural Gas Connected, Cable Connected, High-Speed Internet
Water: Public
Window: Screens, Window Treatments
Local Schools
High School: Lincoln High School
Middle School: Lincoln Middle School
Elementary School: Childs Elementary School
School District: Lincoln Consolidated
Listed By / Shown By
Listed By
Agency Name: The Charles Reinhart Company
Agent Name: Brynn Stelter
Agency Phone: 734-665-0300

Shown By
Agent Name: Stephanie Lashuay
Agent Phone: Cell: (616) 745-5880
Agency Title: Key Realty
 | The property comes from the Member MLS's of the Michigan Regional Information Center, LLC (MichRIC). Copyright 2026 Michigan Regional Information Center, LLC (MichRIC). All rights reserved. Information deemed reliable, but not guaranteed. Data Last Updated 07/06/2026. |
Estimate Your Payment
Estimated Payment
$ 2,900.73 per month $2,120.02 Principal & Interest $670.17 Property Tax $110.54 Homeowner's InsuranceChange Payment Information
Privacy Policy / DMCA Notice / ADA Accessibility


This site is hosted, designed and copyright
© 1994 - 2026 by
Delta Media Group, Inc. -- Patent Pending --
Agency License Information: 1-877-539-7589 | Ohio Lic# REC.2010002888 6800 W Central Ave #B, Toledo, OH 43617 | Michigan Lic# 6505366134 8040 Summerfield Rd, Lambertville, MI 48144 | Indiana Lic# RC52400106 3029 W Smith Valley Rd #211, Greenwood, IN 46142 | West Virginia LIC# 010306 Erin Rickman, Broker. 410 Market St #3, Parkersburg, WV, 26101 | Colorado LIC# EC.100108419 603 Rood Ave, Grand Junction, CO 81501 | Nevada LIC# B.0146350.LLC 9190 Double Diamond Pwky, Reno, NV 89521 | Florida LIC# CQ1073507 16638 Mooner Plank Cir, Wimauma, FL 33598 | Illinois LIC# 481014661 640 S Washington St. Suite 212, Naperville, IL 60540
Agent License Information: Brokerage/Company License Number: MI-65-05366134
7659 Carlton Drive | MLS# 26031260
This single family home located at 7659 Carlton Drive, Ypsilanti, MI 48197 is currently listed for sale with an asking price of $379,000. This property was built in 2003 and has 4 bedrooms and 2 full and 1 partial baths with 2301 sq. ft. Carlton Drive is located in the Greene Farms subdivision within the Lincoln Consolidated school district. Search Greene Farms real estate on stephanielashuay.ikeyrealty.com today.