Stephanie Lashuay

BEDS3
BATHS3 full
SQUARE FEET3,520
MLS#26032205
STATUSActive
PROPERTY TYPEResidential - Condominium
SUBDIVISIONGrand Colony
SCHOOLPortage
Property Description
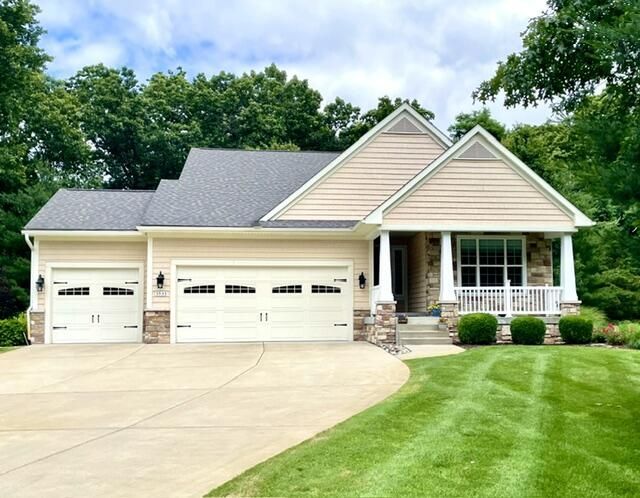
This custom Waterford model stand-alone condominium opens to a spacious foyer with three cove ceilings. The large library includes glass French door with a transom window. The kitchen features granite counters, a wine cooler, a large island with an eating bar, walk-in pantry and upgraded appliances. The dining room offers a cove ceiling and access to the rear, elevated composite deck with a natural gas line for grilling. The family room has a coffer ceiling with beam and a double-sided gas fireplace that is shared with the owners suite with a coved ceiling as well. The huge en suite features heated ceramic floors, dual vanity, custom ceramic shower, a large walk-in closes, and a pass-through to the main floor laundry room. The guest, or second bedroom also has access to a full guest bathroom. The lower level, with its daylight windows, features a third bedroom as well as a third full bathroom. The lower level is highlighted by a spacious Theatre room complete with projector, screen, reclining chairs and surround sound which is wired throughout the house. This level also features an exercise room with rubberized flooring, and an entertainment kitchen with two beverage coolers, sink etc. Nothing was missed when constructed! Over-sized three car garage with extra tall garage doors and a hose bib and drains, covered front porch, dual heating system, underground sprinklers. Truly an awesome home to experience!
Property Features
Property Type: Residential - Condominium
Basement: Full
Cooling: Central Air, SEER 13 or Greater
Fireplaces: 1
Garage: 3 car attached
Heating: Forced Air
Home Style: Ranch
Lot Size: 0.59 Acres
Roof Type: Composition
Taxes: $12,700
Year Built: 2014
Feature Descriptions
Accessibility: 36 Inch Entrance Door,36 or + Hallway, Covered Entrance
Appliances: Humidifier, Built-In Electric Oven, Cooktop, Dishwasher, Dryer, Microwave, Refrigerator, Washer, Water Softener Owned
Association Fee Includes: Trash, Snow Removal, Lawn/Yard Care
Days on Site: 9
Exterior: Stone, Vinyl Siding
Fireplace: Family Room, Gas Log, Primary Bedroom
Fireplace Y/N: Yes
Flooring: Ceramic Tile, Wood
HOA: Yes
HOA Fee: 295/Monthly
Interior: Ceiling Fan(s), Garage Door Opener, Wet Bar, Center Island, Eat-in Kitchen, Pantry
Laundry: Laundry Room, Main Level
Lot Dimensions: 145x263x110x145
Parcel Number: 09-24-140-012
Parking: Attached
Patio/Porch: Deck
Road Surface: Paved
Rooms Total: 7
Sewer: Public
Sub Type: Condominium
Utilities: Phone Connected, Natural Gas Connected, Cable Connected, High-Speed Internet
Water: Public
Window: Low-Emissivity Windows
Local Schools
School District: Portage
Listed By / Shown By
Listed By
Agency Name: Berkshire Hathaway HomeServices MI
Agent Name: Larry Lamble
Agency Phone: 269-344-8599

Shown By
Agent Name: Stephanie Lashuay
Agent Phone: Cell: (616) 745-5880
Agency Title: Key Realty
 | The property comes from the Member MLS's of the Michigan Regional Information Center, LLC (MichRIC). Copyright 2026 Michigan Regional Information Center, LLC (MichRIC). All rights reserved. Information deemed reliable, but not guaranteed. Data Last Updated 07/05/2026. |
Estimate Your Payment
Estimated Payment
$ 4,883.24 per month $3,635.36 Principal & Interest $1,058.33 Property Tax $189.55 Homeowner's InsuranceChange Payment Information
Privacy Policy / DMCA Notice / ADA Accessibility


This site is hosted, designed and copyright
© 1994 - 2026 by
Delta Media Group, Inc. -- Patent Pending --
Agency License Information: 1-877-539-7589 | Ohio Lic# REC.2010002888 6800 W Central Ave #B, Toledo, OH 43617 | Michigan Lic# 6505366134 8040 Summerfield Rd, Lambertville, MI 48144 | Indiana Lic# RC52400106 3029 W Smith Valley Rd #211, Greenwood, IN 46142 | West Virginia LIC# 010306 Erin Rickman, Broker. 410 Market St #3, Parkersburg, WV, 26101 | Colorado LIC# EC.100108419 603 Rood Ave, Grand Junction, CO 81501 | Nevada LIC# B.0146350.LLC 9190 Double Diamond Pwky, Reno, NV 89521 | Florida LIC# CQ1073507 16638 Mooner Plank Cir, Wimauma, FL 33598 | Illinois LIC# 481014661 640 S Washington St. Suite 212, Naperville, IL 60540
Agent License Information: Brokerage/Company License Number: MI-65-05366134
5533 S Red Pine Circle | MLS# 26032205
This condo located at 5533 S Red Pine Circle, Kalamazoo, MI 49009 is currently listed for sale with an asking price of $649,900. This property was built in 2014 and has 3 bedrooms and 3 full baths with 3520 sq. ft. S Red Pine Circle is located in the Grand Colony subdivision within the Portage school district. Search Grand Colony real estate on stephanielashuay.ikeyrealty.com today.