Stephanie Lashuay

BEDS6
BATHS5 full 2 partial
SQUARE FEET5,625
MLS#26032120
STATUSActive
PROPERTY TYPEResidential - Single Family
SUBDIVISIONCanyon River
SCHOOLRockford
Property Description
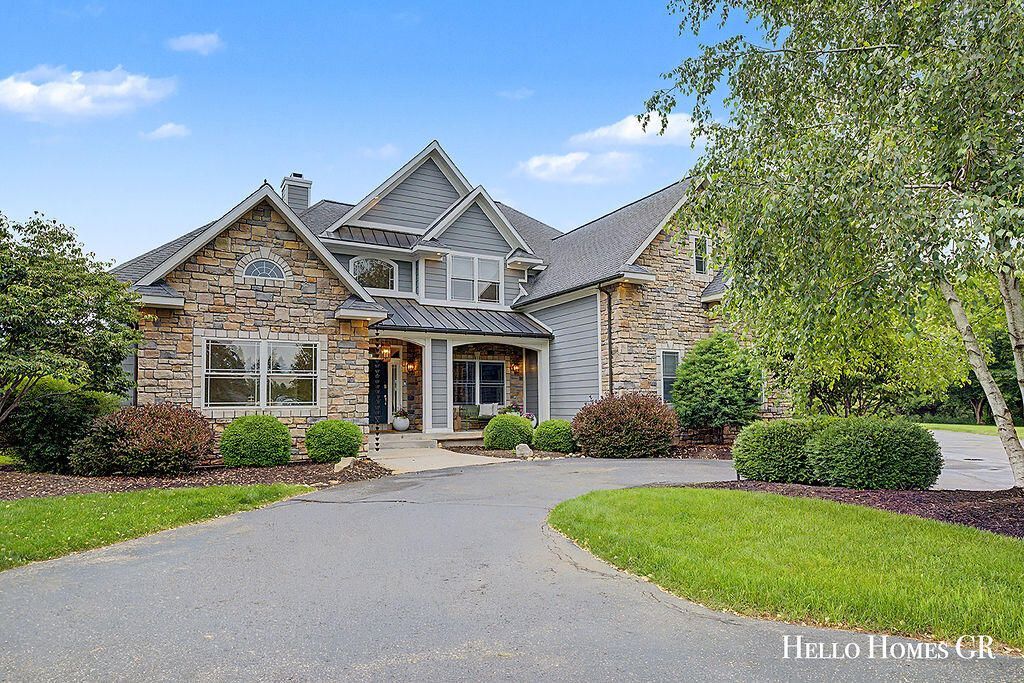
Welcome to this exceptional 6-bedroom, 5 full bath, 2 half bath estate nestled on nearly 2 acres in the highly desirable Canyon River community. Located just 10 minutes from Knapps Corner, this remarkable property offers a rare combination of convenience, privacy, and natural beauty, backing up to 12 acres of protected common space that can never be developed. A grand two-story foyer welcomes you inside, flanked by an elegant formal dining room and a bright, versatile office or playroom. Beyond, the impressive vaulted living room features a floor-to-ceiling stone gas fireplace, custom built-ins, and expansive windows showcasing the peaceful backyard setting. The beautifully updated kitchen is designed for both everyday living and entertaining, featuring a large center island, quartz countertops, tile backsplash, premium appliances, and charming breakfast nook. Adjacent to the kitchen, youll find a stylish beverage bar with refrigerator, a walk-in pantry, and a convenient half bath. The kitchen flows seamlessly into the vaulted great room, where a second gas fireplace creates a warm and inviting gathering space. The oversized laundry and mudroom is as functional as it is stylish, complete with custom lockers, a dog-washing station, and an additional half bath. Privately situated on the main level, the spacious primary suite offers a relaxing sitting area, generous walk-in closet, and generous ensuite bath. Upstairs, two bedrooms share a Jack-and-Jill bathroom, while a separate guest suite provides comfort and privacy for family or visitors. The finished lower level offers abundant living space with a large recreation room featuring multiple zones for games, entertainment, and play. This level also includes another guest suite, a bonus room currently used as a gym but easily adaptable as a sixth bedroom, an additional full bath, 4-person sauna, and ample unfinished storage space. Outside, enjoy the beautifully landscaped grounds from the expansive multi-level deck, offering generous spaces for dining, entertaining, and relaxing. A newly installed dog run provides added convenience for pet owners. The adjacent lot is included with the sale, further enhancing the propertys privacy, open space, and scenic views. Extensively updated throughout, this move-in-ready home offers peace of mind with numerous recent improvements, including 2 new furnaces (3 total), a new well tank (2025), new interior paint and designer wallpaper, a new washer and dryer (2025), new dishwasher (2026), and a new water softener. This is a rare opportunity to own a beautifully updated home with exceptional space, thoughtful amenities, and an unparalleled setting in Canyon River.
Property Features
Property Type: Residential - Single Family
Basement: Daylight, Full
Cooling: Central Air
Fenced: Yes
Fireplaces: 2
Garage: 3 car attached
Heating: Forced Air
Home Style: Traditional
Lot Size: 1.95 Acres
Roof Type: Composition, Copper
Taxes: $14,855
Year Built: 2004
Feature Descriptions
Appliances: Humidifier, Bar Fridge, Built-In Electric Oven, Cooktop, Dishwasher, Disposal, Double Oven, Dryer, Microwave, Refrigerator, Washer, Water Softener Owned
Association Amenities: Other
Association Fee Includes: Other, Trash, Snow Removal
Days on Site: 10
Exterior: HardiPlank Type, Stone
Fencing: Fenced Back, Invisible Fence, Other
Fireplace: Family Room, Gas Log, Living Room
Fireplace Y/N: Yes
Flooring: Carpet, Ceramic Tile, Engineered Hardwood
HOA: Yes
HOA Fee: 2810/Annually
Interior: Ceiling Fan(s), Garage Door Opener, Guest Quarters, Sauna, Center Island, Pantry
Laundry: Laundry Room, Main Level, Other, Sink
Lot: Level, Cul-De-Sac
Lot Dimensions: Irregular
Parcel Number: 41-11-31-451-010
Parking: Garage Faces Side, Attached
Patio/Porch: Deck, Porch(es)
Road Surface: Paved
Rooms Total: 9
Sewer: Septic Tank
Spa Features: Whirlpool Tub
Sub Type: Single Family Residence
Utilities: Natural Gas Available, Electricity Available, Natural Gas Connected, Cable Connected, High-Speed Internet
Water: Well
Local Schools
High School: Rockford High School
Middle School: East Rockford Middle School
Elementary School: Crestwood Elementary School
School District: Rockford
Listed By / Shown By
Listed By
Agency Name: Hello Homes GR
Agent Name: Jordan J Schaefer
Agency Phone: 616-439-1272

Shown By
Agent Name: Stephanie Lashuay
Agent Phone: Cell: (616) 745-5880
Agency Title: Key Realty
 | The property comes from the Member MLS's of the Michigan Regional Information Center, LLC (MichRIC). Copyright 2026 Michigan Regional Information Center, LLC (MichRIC). All rights reserved. Information deemed reliable, but not guaranteed. Data Last Updated 07/06/2026. |
Estimate Your Payment
Estimated Payment
$ 9,448.03 per month $7,803.23 Principal & Interest $1,237.92 Property Tax $406.88 Homeowner's InsuranceChange Payment Information
Privacy Policy / DMCA Notice / ADA Accessibility


This site is hosted, designed and copyright
© 1994 - 2026 by
Delta Media Group, Inc. -- Patent Pending --
Agency License Information: 1-877-539-7589 | Ohio Lic# REC.2010002888 6800 W Central Ave #B, Toledo, OH 43617 | Michigan Lic# 6505366134 8040 Summerfield Rd, Lambertville, MI 48144 | Indiana Lic# RC52400106 3029 W Smith Valley Rd #211, Greenwood, IN 46142 | West Virginia LIC# 010306 Erin Rickman, Broker. 410 Market St #3, Parkersburg, WV, 26101 | Colorado LIC# EC.100108419 603 Rood Ave, Grand Junction, CO 81501 | Nevada LIC# B.0146350.LLC 9190 Double Diamond Pwky, Reno, NV 89521 | Florida LIC# CQ1073507 16638 Mooner Plank Cir, Wimauma, FL 33598 | Illinois LIC# 481014661 640 S Washington St. Suite 212, Naperville, IL 60540
Agent License Information: Brokerage/Company License Number: MI-65-05366134
5327 Canyon River Drive Ne | MLS# 26032120
This single family home located at 5327 Canyon River Drive Ne, Ada, MI 49301 is currently listed for sale with an asking price of $1,395,000. This property was built in 2004 and has 6 bedrooms and 5 full and 2 partial baths with 5625 sq. ft. Canyon River Drive Ne is located in the Canyon River subdivision within the Rockford school district. Search Canyon River real estate on stephanielashuay.ikeyrealty.com today.