Stephanie Lashuay

BEDS3
BATHS1 full 1 partial
SQUARE FEET2,028
MLS#26033894
STATUSActive
PROPERTY TYPEResidential - Single Family
SCHOOLBattle Creek
Property Description
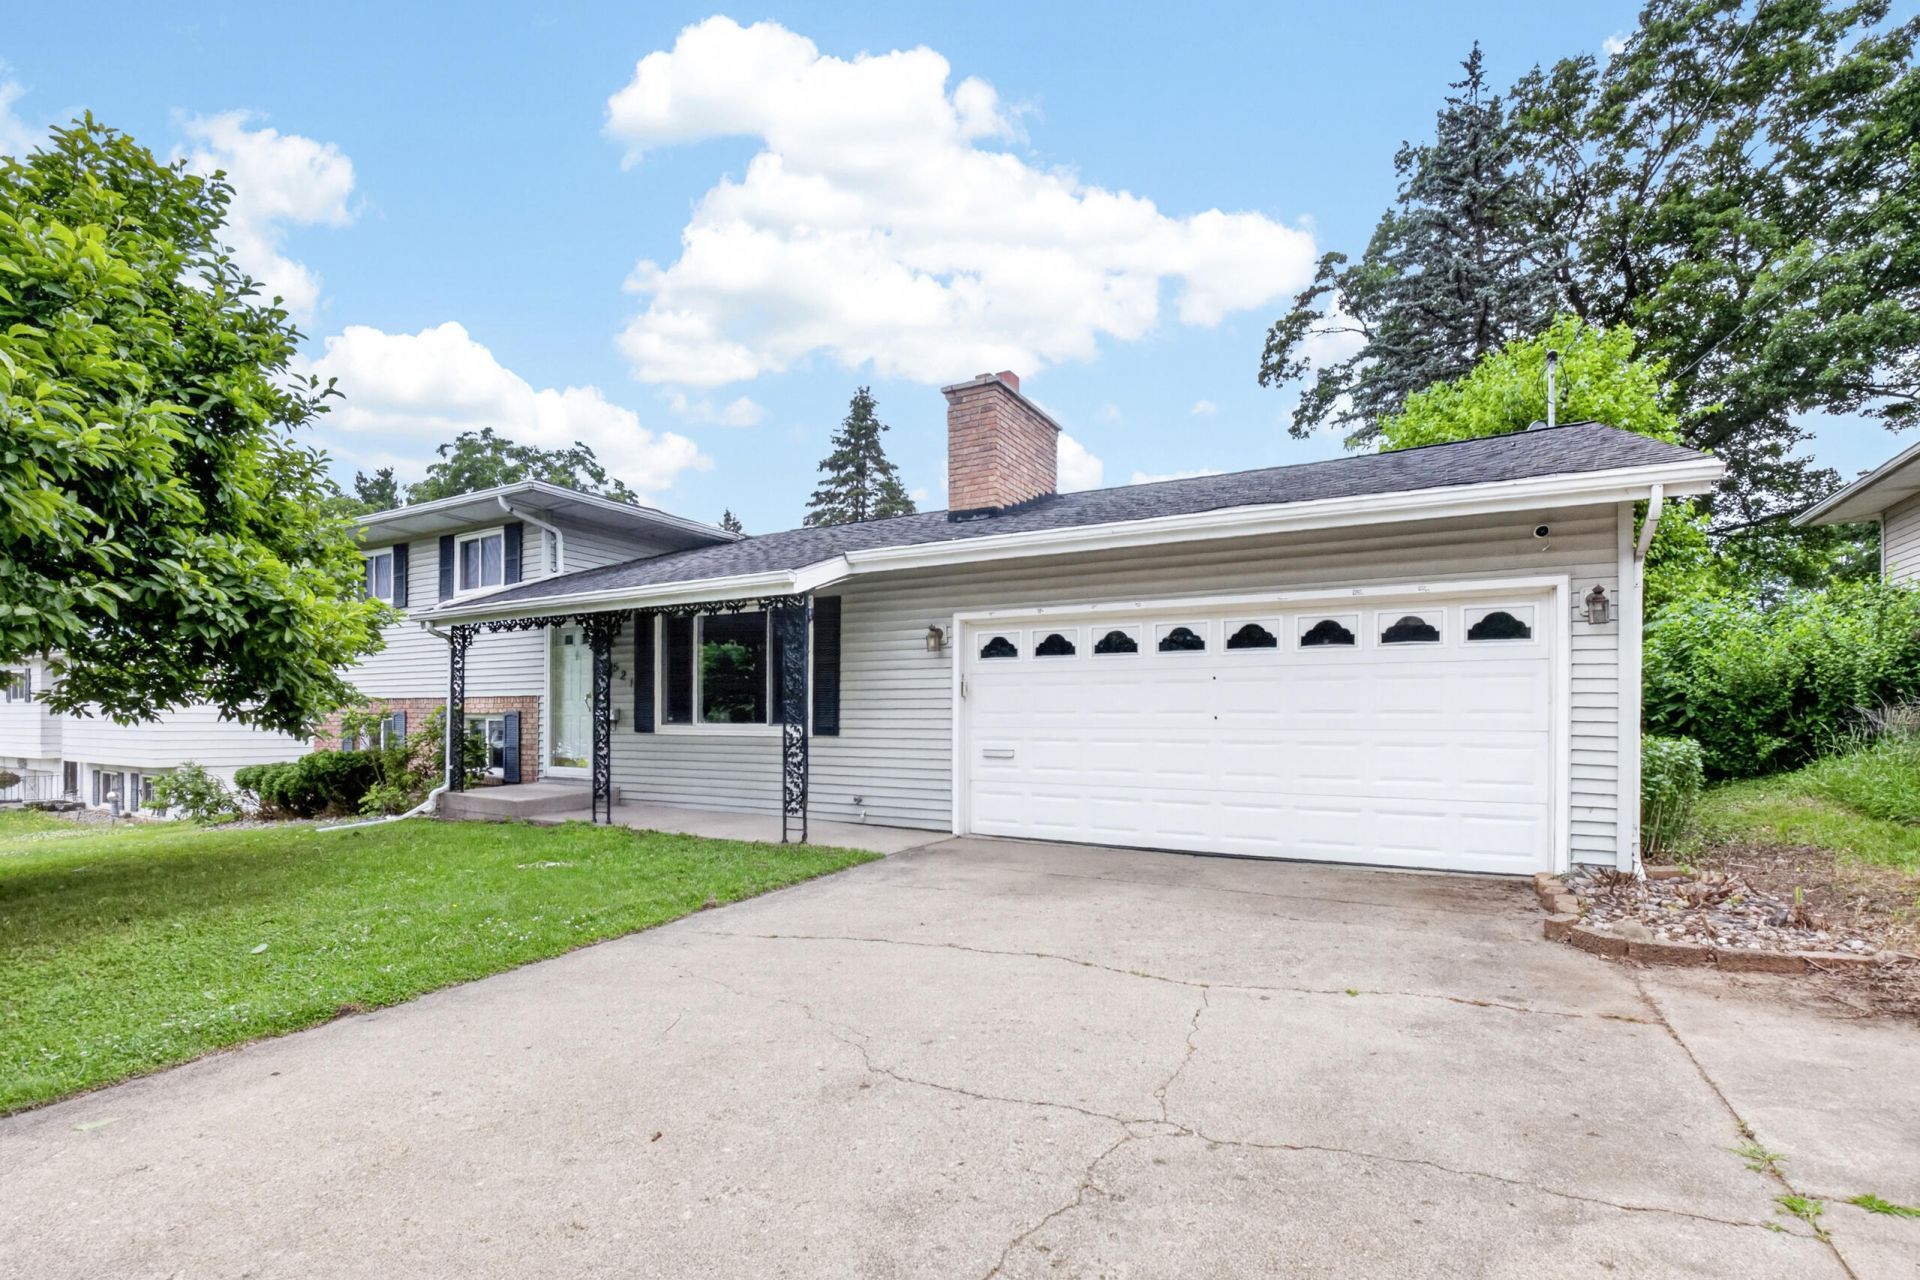
Welcome home to this spacious 3-bedroom, 1.5-bath quad-level on Battle Creeks desirable north side! Nestled on a quiet 0.26-acre lot, this well-maintained home offers multiple living spaces perfect for everyday living and entertaining. The main level features a bright living room with hardwood floors and a cozy fireplace, a dining area, and an updated kitchen with quartz countertops. Upstairs youll find three bedrooms, including a primary suite with direct access to a shared full bath. The walkout lower level offers a large recreation room plus a convenient half bath/laundry combination. The basement provides abundant storage and a workshop area. Enjoy the fenced backyard with a spacious patio and storage shed. A 2-car attached garage with an additional workshop/storage area completes this fantastic home, conveniently located near shopping, dining, schools, and commuter routes.
Property Features
Property Type: Residential - Single Family
Basement: Crawl Space, Partial, Walk-Out Access
Cooling: Central Air
Fenced: Yes
Fireplaces: 1
Garage: 2 car attached
Heating: Forced Air
Lot Size: 0.26 Acres
Roof Type: Composition
Taxes: $5,307
Year Built: 1961
Feature Descriptions
Appliances: Built-In Electric Oven, Cooktop, Dishwasher, Disposal, Dryer, Microwave, Refrigerator, Washer
Exterior: Brick, Vinyl Siding
Fencing: Fenced Back
Fireplace: Living Room, Wood Burning
Fireplace Y/N: Yes
Flooring: Ceramic Tile, Wood
Interior: Ceiling Fan(s), Garage Door Opener
Laundry: Lower Level
Lot: Sidewalk
Lot Dimensions: 75x149
Parcel Number: 52-3340-00-065-0
Parking: Attached
Patio/Porch: Patio
Road Surface: Paved
Rooms Total: 8
Sewer: Public
Structures: Shed(s)
Sub Type: Single Family Residence
Utilities: Natural Gas Connected, Cable Connected
Water: Public
Local Schools
School District: Battle Creek
Listed By / Shown By
Listed By
Agency Name: Chuck Jaqua, REALTOR
Agent Name: Mike Sandstrom
Agency Phone: 269-381-7653

Shown By
Agent Name: Stephanie Lashuay
Agent Phone: Cell: (616) 745-5880
Agency Title: Key Realty
 | The property comes from the Member MLS's of the Michigan Regional Information Center, LLC (MichRIC). Copyright 2026 Michigan Regional Information Center, LLC (MichRIC). All rights reserved. Information deemed reliable, but not guaranteed. Data Last Updated 07/07/2026. |
Estimate Your Payment
Estimated Payment
$ 1,883.58 per month $1,369.90 Principal & Interest $442.25 Property Tax $71.43 Homeowner's InsuranceChange Payment Information
Privacy Policy / DMCA Notice / ADA Accessibility


This site is hosted, designed and copyright
© 1994 - 2026 by
Delta Media Group, Inc. -- Patent Pending --
Agency License Information: 1-877-539-7589 | Ohio Lic# REC.2010002888 6800 W Central Ave #B, Toledo, OH 43617 | Michigan Lic# 6505366134 8040 Summerfield Rd, Lambertville, MI 48144 | Indiana Lic# RC52400106 3029 W Smith Valley Rd #211, Greenwood, IN 46142 | West Virginia LIC# 010306 Erin Rickman, Broker. 410 Market St #3, Parkersburg, WV, 26101 | Colorado LIC# EC.100108419 603 Rood Ave, Grand Junction, CO 81501 | Nevada LIC# B.0146350.LLC 9190 Double Diamond Pwky, Reno, NV 89521 | Florida LIC# CQ1073507 16638 Mooner Plank Cir, Wimauma, FL 33598 | Illinois LIC# 481014661 640 S Washington St. Suite 212, Naperville, IL 60540
Agent License Information: Brokerage/Company License Number: MI-65-05366134
521 Garrison Road | MLS# 26033894
This single family home located at 521 Garrison Road, Battle Creek, MI 49017 is currently listed for sale with an asking price of $244,900. This property was built in 1961 and has 3 bedrooms and 1 full and 1 partial baths with 2028 sq. ft. Garrison Road is located within the Battle Creek school district. Search Battle Creek real estate on stephanielashuay.ikeyrealty.com today.