Stephanie Lashuay

BEDS4
BATHS2 full 1 partial
SQUARE FEET1,951
MLS#26051015
STATUSActive
PROPERTY TYPEResidential - Single Family
SUBDIVISIONTurnberry No 2
SCHOOLAnn Arbor
Property Description
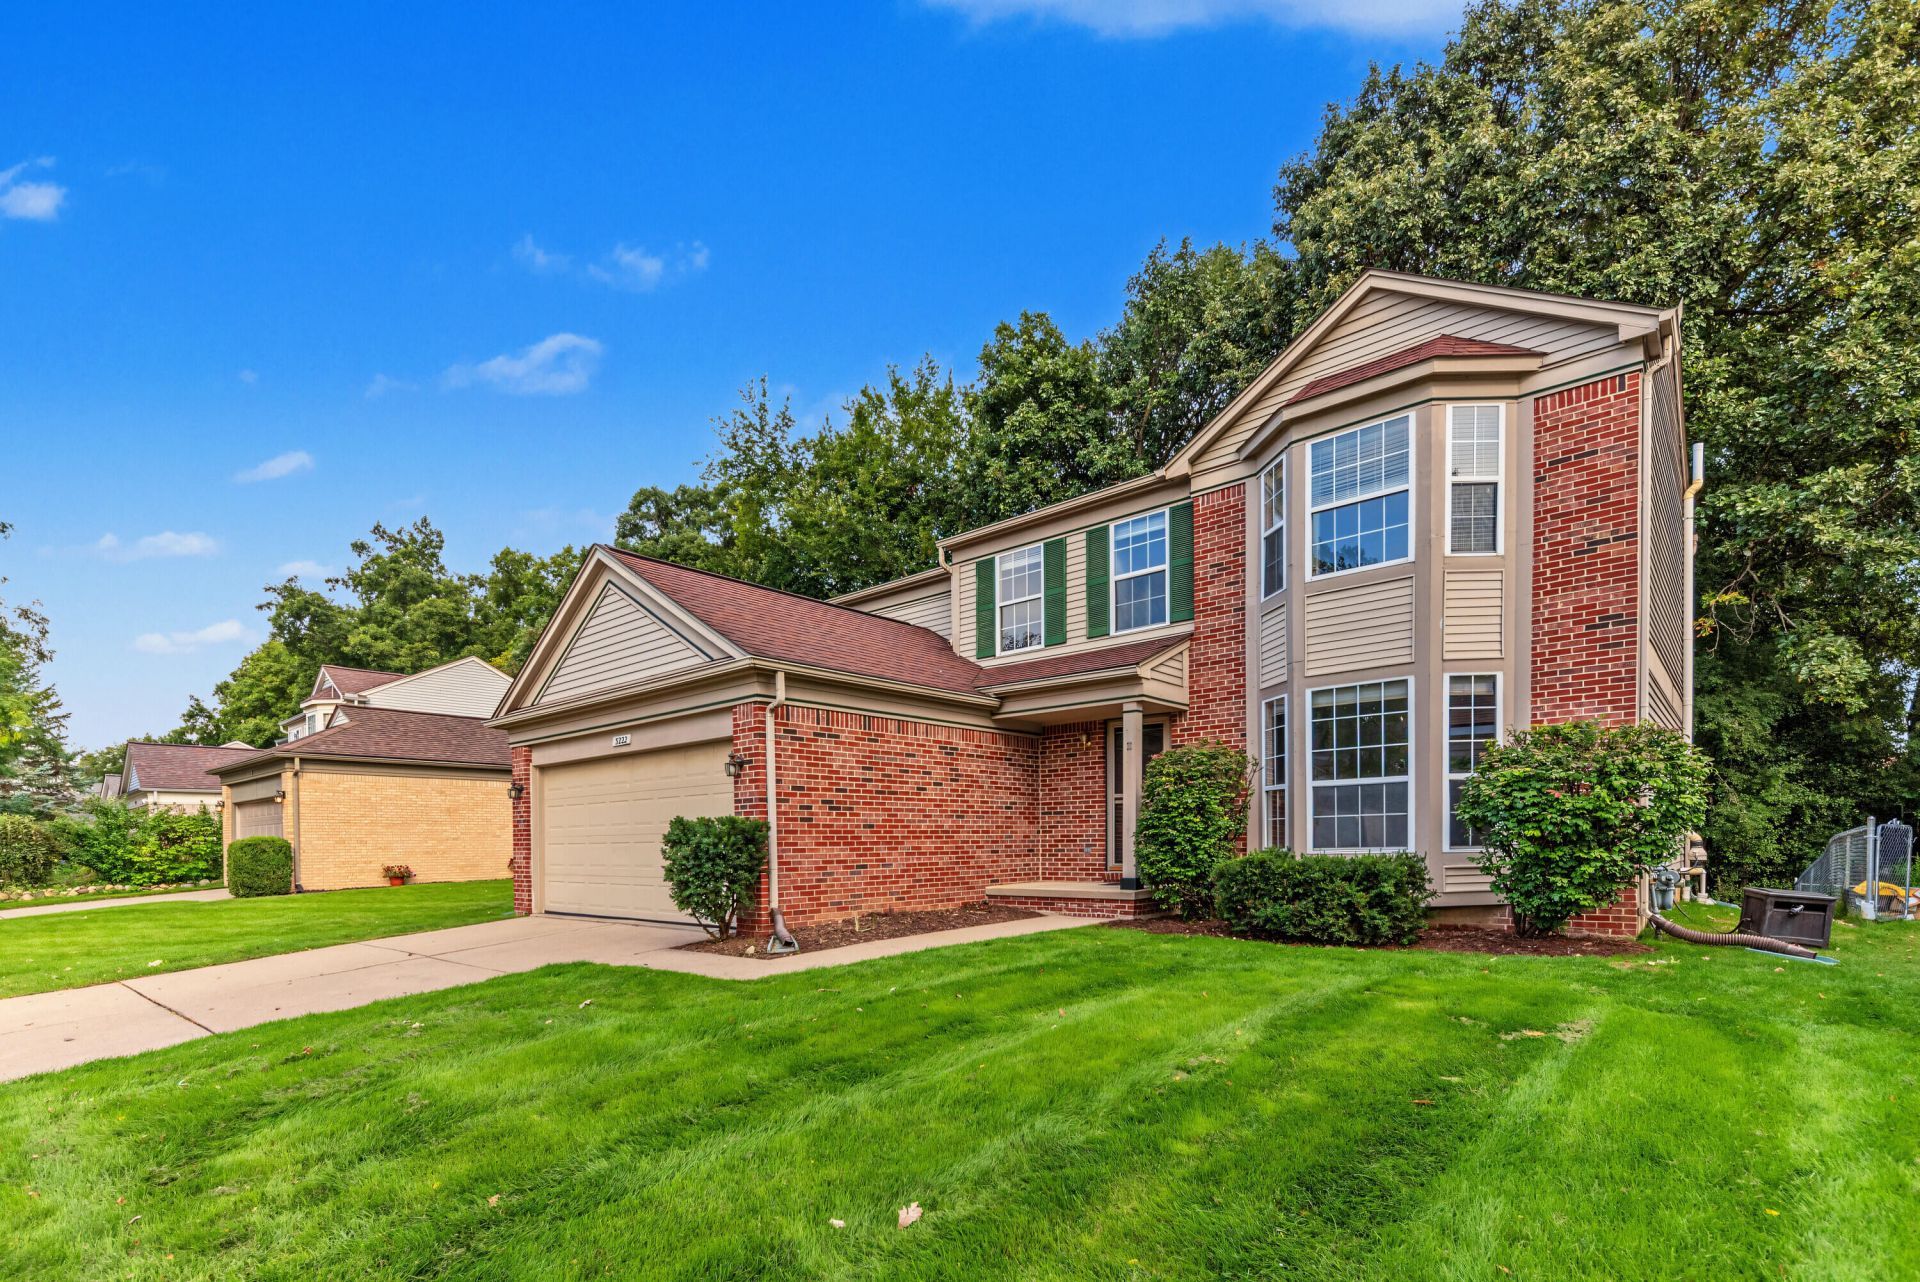
Welcome to this inviting 4-bedroom, 2½-bath 2-story home, ideally set on a premium lot overlooking peaceful woods. Enjoy easy access to everything Ann Arbor has to offer, with the added freedom of no HOA restrictions. Freshly painted throughout, the light-filled interior features newer luxury vinyl plank flooring across most of the main level. The well-appointed kitchen showcases a subway tile backsplash & stainless steel appliances and opens to a comfortable family room with a cozy brick fireplace. Three bay windows provide great natural light and enhance the feeling of space. There is also a convenient 1st-floor laundry. Upstairs, the spacious primary suite offers a vaulted ceiling, walk-in closet & private ensuite bath, while three additional bedrooms share a 2nd full bath. Recent improvements include new carpet (2 years), furnace (6 years), roof (12 years) & additional attic insulation for improved energy efficiency. Home Energy Score of 5. Report available at stream.a2gov.org. Interior drain tile system plus vertical wall cracks fixed by HomeSpec with transferable warranty. New sump with battery back up and re-graded yard also provide peace of mind to the future owner.
Property Features
Property Type: Residential - Single Family
Basement: Partial, Slab
Cooling: Central Air
Fireplaces: 1
Garage: 2 car attached
Heating: Forced Air
Home Style: Colonial
Lot Size: 0.12 Acres
Roof Type: Asphalt
Taxes: $9,652
Year Built: 1995
Feature Descriptions
Appliances: Humidifier, Dishwasher, Disposal, Microwave, Oven, Range, Refrigerator
Exterior: Brick, Vinyl Siding
Fireplace: Living Room, Wood Burning
Fireplace Y/N: Yes
Flooring: Carpet, Ceramic Tile, Vinyl
Interior: Ceiling Fan(s), Garage Door Opener
Laundry: Electric Dryer Hookup, Laundry Room, Main Level, Washer Hookup
Lot: Sidewalk
Lot Dimensions: 46x110
Parcel Number: 09-12-11-400-007
Parking: Garage Faces Front, Garage Door Opener, Attached
Patio/Porch: Deck
Road Surface: Paved
Rooms Total: 8
Sewer: Public
Sub Type: Single Family Residence
Utilities: Phone Connected, Natural Gas Connected, Cable Connected, Storm Sewer, High-Speed Internet
Water: Public
Window: Screens, Bay/Bow, Window Treatments
Local Schools
High School: Huron High School
Middle School: Scarlett Middle School
Elementary School: Mary D. Mitchell Elementary School
School District: Ann Arbor
Listed By / Shown By
Listed By
Agency Name: Coldwell Banker Professionals
Agent Name: Howard Watts
Agency Phone: 734-930-0200

Shown By
Agent Name: Stephanie Lashuay
Agent Phone: Cell: (616) 745-5880
Agency Title: Key Realty
 | The property comes from the Member MLS's of the Michigan Regional Information Center, LLC (MichRIC). Copyright 2026 Michigan Regional Information Center, LLC (MichRIC). All rights reserved. Information deemed reliable, but not guaranteed. Data Last Updated 09/25/2026. |
Estimate Your Payment
Estimated Payment
$ 3,275.61 per month $2,348.80 Principal & Interest $804.33 Property Tax $122.47 Homeowner's InsuranceChange Payment Information
Privacy Policy / DMCA Notice / ADA Accessibility


This site is hosted, designed and copyright
© 1994 - 2026 by
Delta Media Group, Inc. -- Patent Pending --
Agency License Information: 1-877-539-7589 | Ohio Lic# REC.2010002888 6800 W Central Ave #B, Toledo, OH 43617 | Michigan Lic# 6505366134 8040 Summerfield Rd, Lambertville, MI 48144 | Indiana Lic# RC52400106 3029 W Smith Valley Rd #211, Greenwood, IN 46142 | West Virginia LIC# 010306 Erin Rickman, Broker. 410 Market St #3, Parkersburg, WV, 26101 | Colorado LIC# EC.100108419 603 Rood Ave, Grand Junction, CO 81501 | Nevada LIC# B.0146350.LLC 9190 Double Diamond Pwky, Reno, NV 89521 | Florida LIC# CQ1073507 16638 Mooner Plank Cir, Wimauma, FL 33598 | Illinois LIC# 481014661 640 S Washington St. Suite 212, Naperville, IL 60540
Agent License Information: Brokerage/Company License Number: MI-65-05366134
3222 Roon The Ben | MLS# 26051015
This single family home located at 3222 Roon The Ben, Ann Arbor, MI 48108 is currently listed for sale with an asking price of $419,900. This property was built in 1995 and has 4 bedrooms and 2 full and 1 partial baths with 1951 sq. ft. Roon The Ben is located in the Turnberry No 2 subdivision within the Ann Arbor school district. Search Turnberry No 2 real estate on stephanielashuay.ikeyrealty.com today.