Stephanie Lashuay

BEDS2
BATHS1 full 1 partial
SQUARE FEET884
MLS#26030513
STATUSActive
PROPERTY TYPEResidential - Condominium
SUBDIVISIONGeorgetown of Grand Rapids
SCHOOLGrand Rapids
Property Description
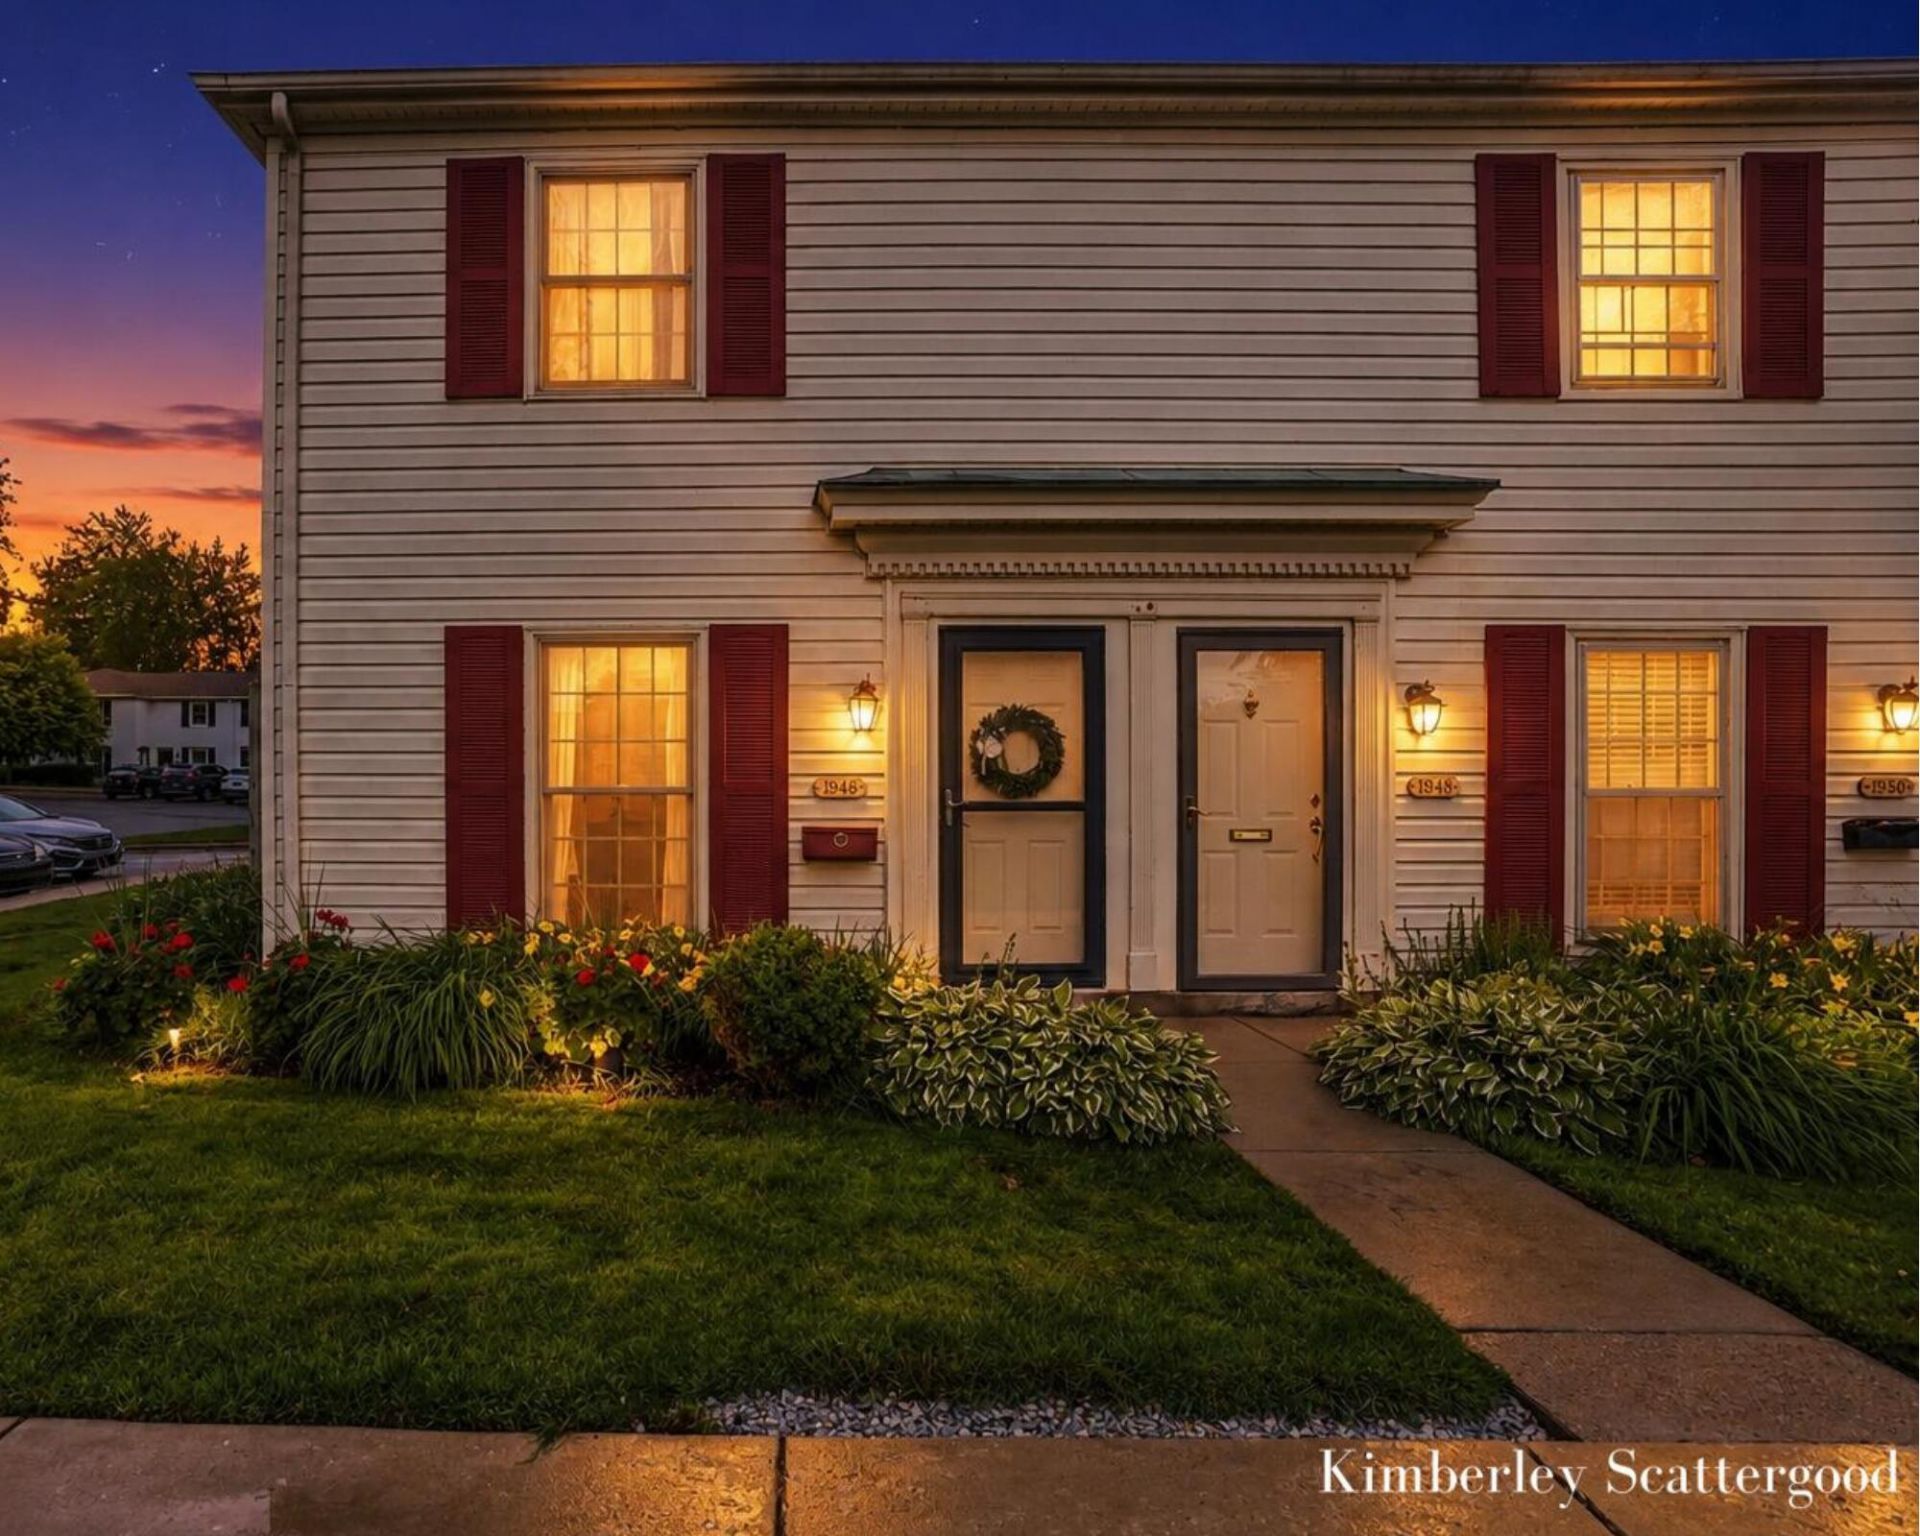
Tucked quietly behind the highly sought-after Shawnee Park neighborhood, this beautifully updated Georgetown end-unit townhouse-style condominium offers an exceptional combination of comfort, convenience, and low-maintenance living in one of Grand Rapids most desirable locations.Inside, youll find two bedrooms, 1.5 bathrooms, and extensive updates over the years, including remodeled kitchen and bath cabinetry, flooring, appliances, windows, plumbing fixtures, 6-panel doors, and lighting. An exposed brick accent wall adds warmth and character to the dining area, while the in-unit stackable washer and dryer provide everyday convenience.As a desirable end unit, this home enjoys added privacy, abundant natural light, and open green space just outside your door. Step outside to your own private fenced patio--perfect for relaxing, entertaining, or enjoying time with your pets. Thoughtfully designed for easy living, the home also offers multiple storage options, including generous bedroom closets, additional interior storage, and access to a community storage cage (available on a first-come, first-served basis), providing valuable space for seasonal items and more.The location is hard to beat. Enjoy miles of sidewalks beneath mature trees, and quick access to Breton Village for shopping, dining, and coffee, or be just minutes from East Grand Rapids and downtown Grand Rapids.Residents enjoy outstanding community amenities, including a swimming pool, clubhouse, and an on-site guest suite available to rent for visiting family and friends.Association dues provide exceptional value by covering maintenance and replacement of the furnace, central air conditioner, water heater, and roof, along with water, gas for the range, trash service, lawn care, and snow removal--making homeownership simpler while reducing many major maintenance expenses. The roof and water heater were replaced in 2021.Move-in ready, pet-friendly (up to two pets allowed), and ideally located, this home offers updated finishes, valuable HOA coverage, and the easy lifestyle buyers are looking for. Carports are available to rent for just $25 per month (waitlist applies).Highlights+ Desirable end-unit with more privacy and natural light+ Updated kitchen, bathrooms, flooring, windows, and more+ Private fenced patio+ In-unit washer and dryer+ Community storage cage available (first come, first served)+ HOA covers furnace, A/C, water heater, and roof replacement & more.+ Pool, clubhouse, and rentable guest suite+ Minutes to Breton Village, East Grand Rapids, and downtown Grand Rapids+ No neighbors above or belowWelcome home to comfortable, low-maintenance living in an unbeatable location!
Property Features
Property Type: Residential - Condominium
Basement: Slab
Cooling: Central Air
Fenced: Yes
Heating: Forced Air
Home Style: Traditional
Roof Type: Asphalt, Shingle
Taxes: $3,165
Year Built: 1967
Feature Descriptions
Appliances: Dishwasher, Dryer, Range, Refrigerator, Washer
Association Amenities: Clubhouse, End Unit, Laundry, Pets Allowed, Pool
Association Fee Includes: Other, Water, Trash, Snow Removal, Sewer, Lawn/Yard Care
Days on Site: 17
Exterior: Aluminum Siding, Brick
Fencing: Fenced Back, Privacy
Flooring: Carpet, Other
HOA: Yes
HOA Fee: 335/Monthly
Interior: Eat-in Kitchen
Laundry: In Unit, Laundry Closet, Main Level
Lot: Level, Sidewalk, Wooded
Parcel Number: 41-18-09-330-179
Patio/Porch: Patio
Rooms Total: 5
Sewer: Public
Sub Type: Condominium
Utilities: Natural Gas Connected, Cable Connected, High-Speed Internet
Water: Public
Window: Screens, Replacement, Insulated Windows
Wooded: Yes
Local Schools
High School: Ottawa Hills High School
Middle School: Alger Middle School
Elementary School: Mulick Park Elementary School
School District: Grand Rapids
Listed By / Shown By
Listed By
Agency Name: Morse Realty LLC
Agent Name: Kimberley T Scattergood
Agency Phone: 616-780-1729

Shown By
Agent Name: Stephanie Lashuay
Agent Phone: Cell: (616) 745-5880
Agency Title: Key Realty
 | The property comes from the Member MLS's of the Michigan Regional Information Center, LLC (MichRIC). Copyright 2026 Michigan Regional Information Center, LLC (MichRIC). All rights reserved. Information deemed reliable, but not guaranteed. Data Last Updated 07/06/2026. |
Estimate Your Payment
Estimated Payment
$ 1,586.78 per month $1,257.47 Principal & Interest $263.75 Property Tax $65.57 Homeowner's InsuranceChange Payment Information
Privacy Policy / DMCA Notice / ADA Accessibility


This site is hosted, designed and copyright
© 1994 - 2026 by
Delta Media Group, Inc. -- Patent Pending --
Agency License Information: 1-877-539-7589 | Ohio Lic# REC.2010002888 6800 W Central Ave #B, Toledo, OH 43617 | Michigan Lic# 6505366134 8040 Summerfield Rd, Lambertville, MI 48144 | Indiana Lic# RC52400106 3029 W Smith Valley Rd #211, Greenwood, IN 46142 | West Virginia LIC# 010306 Erin Rickman, Broker. 410 Market St #3, Parkersburg, WV, 26101 | Colorado LIC# EC.100108419 603 Rood Ave, Grand Junction, CO 81501 | Nevada LIC# B.0146350.LLC 9190 Double Diamond Pwky, Reno, NV 89521 | Florida LIC# CQ1073507 16638 Mooner Plank Cir, Wimauma, FL 33598 | Illinois LIC# 481014661 640 S Washington St. Suite 212, Naperville, IL 60540
Agent License Information: Brokerage/Company License Number: MI-65-05366134
1946 Georgetown Drive Se | MLS# 26030513
This condo located at 1946 Georgetown Drive Se, Grand Rapids, MI 49506 is currently listed for sale with an asking price of $224,800. This property was built in 1967 and has 2 bedrooms and 1 full and 1 partial baths with 884 sq. ft. Georgetown Drive Se is located in the Georgetown of Grand Rapids subdivision within the Grand Rapids school district. Search Georgetown Of Grand Rapids real estate on stephanielashuay.ikeyrealty.com today.