Stephanie Lashuay

BEDS3
BATHS1 full 1 partial
SQUARE FEET1,184
MLS#297022
STATUSActive Under Contract
PROPERTY TYPEResidential - Single Family
SUBDIVISIONBedford
Property Description
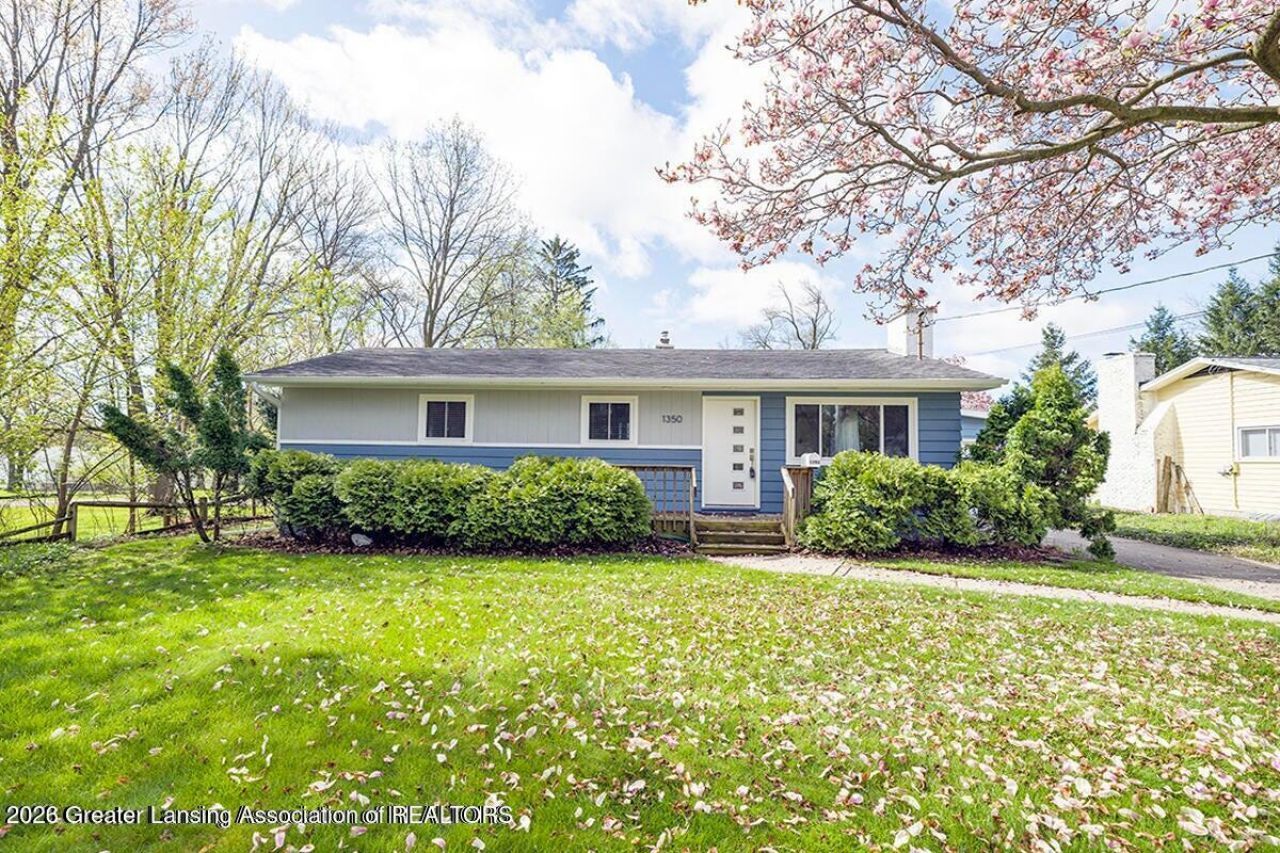
Welcome to 1350 Marble! This adorable 3 bedroom, 1.5 bath Ranch home, was completely renovated in 2016 & is ready for its new owners! With an open floor plan and an abundance of natural light, youll immediately feel at home! Living room offers a gas fireplace & leads to the well-equipped kitchen with stainless steel appliances & quartz countertops! Off the kitchen is a dining room/den with half bath, & a slider that leads to a deck with views of the large fenced-in yard! Marble Elementary School is walking distance from this home! Other features include radiant heated floors in both bathrooms, a tankless water heater, attached one-car garage with covered patio, & a large shed out back for additional storage. The home also comes with 3 solar panels located at Burcham Park in East Lansing.
Property Features
Property Type: Residential - Single Family
Cooling: Central Air
Fireplaces: 1
Fuel Type: Gas
Garage: 1 car attached
Heating: Forced Air, Natural Gas
Home Style: Ranch
Lot Size: 0.32 Acres
Roof Type: Shingle
Stories: 1.0
Taxes: $5,459
Year Built: 1959
Feature Descriptions
Appliances: Dishwasher, Disposal, Dryer, Gas Range, Microwave, Oven, Refrigerator, Stainless Steel Appliance(s), Washer, Water Heater
Days on Site: 11
Exterior: Brick, Wood Siding
Exterior Amenities: Lighting, Private Yard
Fireplace: Gas, Living Room
Flooring: Hardwood, Tile
Interior Amenities: Breakfast Bar, Ceiling Fan(s), Kitchen Island, Recessed Lighting, Stone Counters, Track Lighting
Laundry: Main Level
Lot: Back Yard, Few Trees, Landscaped
Lot Dimensions: 75x185.5
Parcel #: 33-20-02-07-408-019
Parking: Attached, Deck, Garage
Road Frontage: City Street
Road Surface: Asphalt
Sewer: Public Sewer
SQFT Total: 1184
Utilities: Water Connected, Sewer Connected, Natural Gas Connected
Water: Public
Room Sizes
Living Room: Level - First
Dining Room: Level - First
Kitchen: Level - First
Primary Bedroom: Level - First
Bedroom 2: Level - First
Bedroom 3: Level - First
Listed By / Shown By
Listed By
Agency Name: RE/MAX Real Estate Professionals
Shown By
Agent Name: Stephanie Lashuay
Agent Phone: Cell: (616) 745-5880
Agency Title: Key Realty

Estimate Your Payment
Estimated Payment
$ 2,161.09 per month $1,621.62 Principal & Interest $454.92 Property Tax $84.55 Homeowner's InsuranceChange Payment Information
Privacy Policy / DMCA Notice / ADA Accessibility


This site is hosted, designed and copyright
© 1994 - 2026 by
Delta Media Group, Inc. -- Patent Pending --
Agency License Information: 1-877-539-7589 | Ohio Lic# REC.2010002888 6800 W Central Ave #B, Toledo, OH 43617 | Michigan Lic# 6505366134 8040 Summerfield Rd, Lambertville, MI 48144 | Indiana Lic# RC52400106 3029 W Smith Valley Rd #211, Greenwood, IN 46142 | West Virginia LIC# 010306 Erin Rickman, Broker. 410 Market St #3, Parkersburg, WV, 26101 | Colorado LIC# EC.100108419 603 Rood Ave, Grand Junction, CO 81501 | Nevada LIC# B.0146350.LLC 9190 Double Diamond Pwky, Reno, NV 89521 | Florida LIC# CQ1073507 16638 Mooner Plank Cir, Wimauma, FL 33598 | Illinois LIC# 481014661 640 S Washington St. Suite 212, Naperville, IL 60540
Agent License Information: Brokerage/Company License Number: MI-65-05366134
1350 Marble Road | MLS# 297022
This single family home located at 1350 Marble Road, East Lansing, MI 48823 is currently listed for sale with an asking price of $289,900. This property was built in 1959 and has 3 bedrooms and 1 full and 1 partial baths with 1184 sq. ft. Marble Road is located in the Bedford subdivision. Search Bedford real estate on stephanielashuay.ikeyrealty.com today.